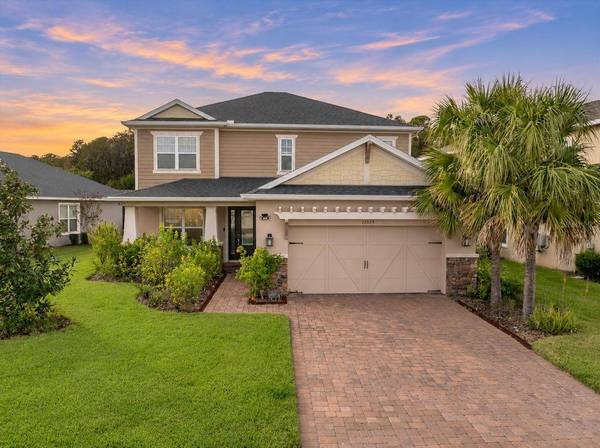
13539 STANSIL AVE
Odessa, FL 33556
Open House
Sun Nov 15, 11:00am - 1:00pm
- 4 Beds
- 4 Baths Full Baths: 3 Half Baths: 1
- 2,612 SqFt
- 9,147 Lot Size
- 2023 Year Built
Step inside to discover soaring ceilings, architectural details, and beautiful wood-look tile flooring that flows throughout the main living areas. At the heart of the home, a spectacular two-story great room welcomes an abundance of natural light through expansive windows, creating a bright and inviting space with stunning views of the surrounding landscape. The open-concept design seamlessly connects the living, kitchen, and dining areas, making it ideal for both everyday living and entertaining.
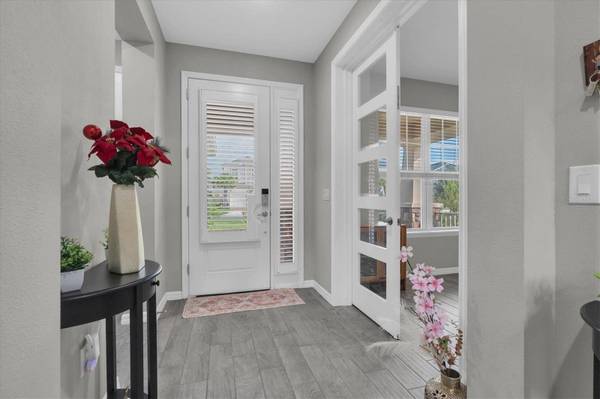
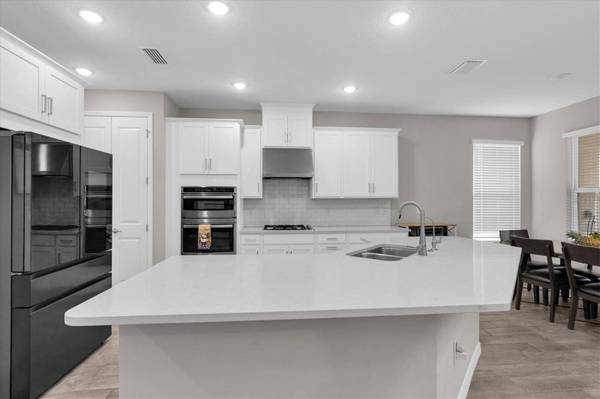
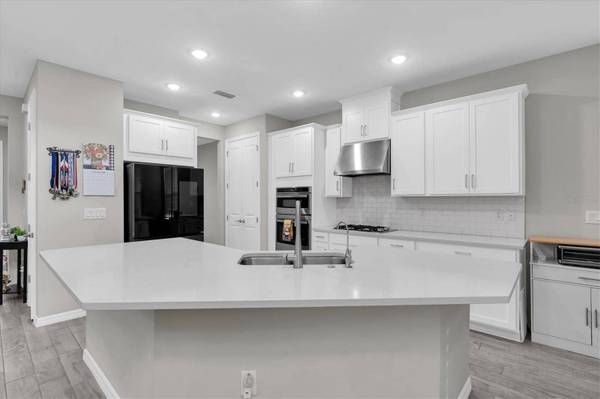
The beautifully designed kitchen features quartz countertops, a spacious center island with seating, custom cabinetry with crown molding, a gas cooktop, built-in ovens, stainless steel appliances, a stylish tile backsplash, and a statement range hood. The adjoining dining area offers peaceful backyard views, while a separate flex room with French doors provides versatility for formal dining, a playroom, or first floor office.
Conveniently located on the first floor, the primary suite is a private retreat with serene views of the natural surroundings. The spacious en-suite bathroom features dual vanities, a soaking tub, and a separate walk-in shower. A conveniently located half bathroom completes the main level.
Upstairs, engineered hardwood stairs lead to an expansive second floor featuring three generously sized bedrooms, two full bathrooms, a double door dedicated enclosed office, and an open loft overlooking the impressive great room below. With multiple flexible living areas, this home offers plenty of space to work, relax, and entertain.
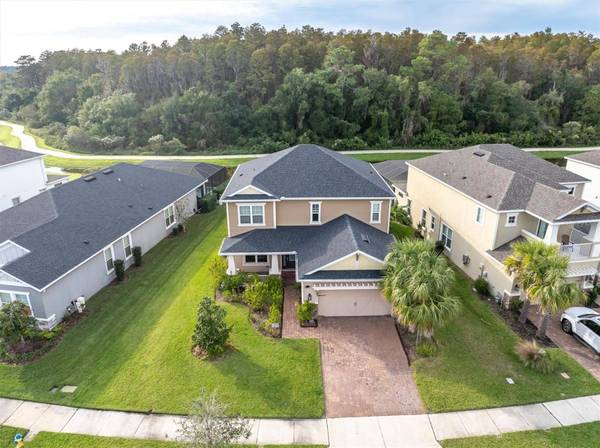
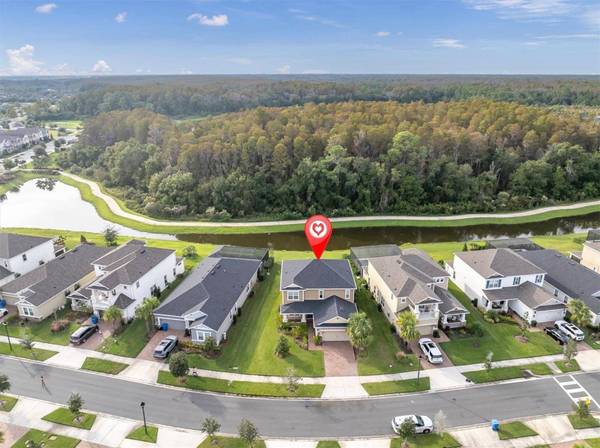
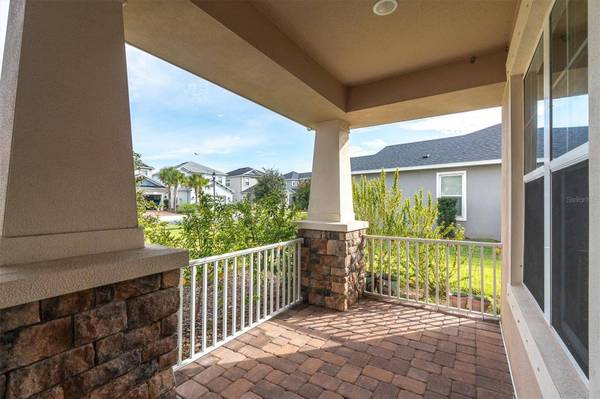
Outdoor living is equally inviting, upgraded pocket triple sliding glass doors lead to an extended covered lanai overlooking the tranquil pond and conservation views. Enjoy your morning coffee, unwind in the evening, or simply take in the beauty of nature from the charming wooden swing in your own backyard retreat.
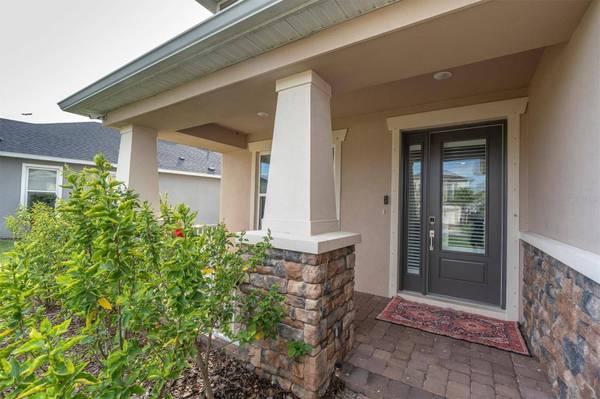
Additional features include an attached two-car garage, interior laundry room, tankless gas water heater, reverse osmosis water filtration system, water softener, energy-efficient windows, zoned climate control, hurricane shutters, plantation shutters on the front door, and an irrigation system.
Experience everything Starkey Ranch has to offer, including community pools, a dedicated activity director, miles of scenic trails, parks, recreation, and an abundance of neighborhood amenities. Offering modern construction, versatile living spaces, and a peaceful natural setting, this home delivers a lifestyle that is both active and incredibly convenient, with easy access to all that makes Starkey Ranch one of Tampa Bay's most desirable master-planned communities.
GALLERY
PROPERTY DETAIL
Key Details
Property Type Single Family Home
Sub Type Single Family Residence
Listing Status Active
Purchase Type For Sale
Square Footage 2, 612 sqft
Price per Sqft $254
Subdivision Starkey Ranch Ph 2 Pcls 8 & 9
MLS Listing ID TB8567181
Bedrooms 4
Full Baths 3
Half Baths 1
HOA Fees $85/ann
HOA Y/N Yes
Annual Recurring Fee 85.0
Year Built 2023
Annual Tax Amount $14,044
Lot Size 9,147 Sqft
Acres 0.21
Property Sub-Type Single Family Residence
Source Stellar MLS
Location
State FL
County Pasco
Community Starkey Ranch Ph 2 Pcls 8 & 9
Area 33556 - Odessa
Zoning MPUD
Rooms
Other Rooms Bonus Room, Den/Library/Office, Loft
Building
Lot Description Conservation Area
Entry Level Two
Foundation Slab
Lot Size Range 0 to less than 1/4
Sewer Public Sewer
Water Public
Level or Stories Two
Structure Type Block,Frame
New Construction false
Interior
Interior Features High Ceilings, Open Floorplan, Primary Bedroom Main Floor, Solid Wood Cabinets, Stone Counters
Heating Central
Cooling Central Air
Flooring Carpet, Tile
Furnishings Unfurnished
Fireplace false
Appliance Built-In Oven, Dishwasher, Dryer, Gas Cooktop, Microwave, Range Hood, Refrigerator, Washer, Water Filtration System
Laundry Inside, Laundry Room
Exterior
Exterior Feature Private Yard
Parking Features Driveway
Garage Spaces 2.0
Utilities Available BB/HS Internet Available, Cable Connected, Electricity Connected, Fiber Optics, Natural Gas Connected, Sewer Connected
Waterfront Description Pond
View Y/N Yes
Water Access No
View Trees/Woods, Water
Roof Type Shingle
Porch Covered, Front Porch, Patio, Screened
Attached Garage true
Exposure East
Garage true
Private Pool No
Schools
Elementary Schools Starkey Ranch K-8
Middle Schools Starkey Ranch K-8
High Schools River Ridge High-Po
Others
Pets Allowed Yes
Senior Community No
Ownership Fee Simple
Monthly Total Fees $7
Acceptable Financing Cash, Conventional, VA Loan
Membership Fee Required Required
Listing Terms Cash, Conventional, VA Loan
Special Listing Condition None
Virtual Tour https://www.propertypanorama.com/instaview/stellar/TB8567181
SIMILAR HOMES FOR SALE
Check for similar Single Family Homes at price around $665,000 in Odessa,FL

Active Under Contract
$468,000
14663 PROMENADE Pkwy, Odessa, FL 33556
Listed by Justin Harvey FLORIDA HOME TEAM REALTY LLC3 Beds 2 Baths 1,880 SqFt
Active
$595,000
12990 BURNS DR, Odessa, FL 33556
Listed by Devany Garcia Noa JPT REALTY LLC4 Beds 3 Baths 2,799 SqFt
Active
$436,500
16726 SECRET MEADOW DR, Odessa, FL 33556
Listed by Raul Pino SOVEREIGN REAL ESTATE GROUP4 Beds 3 Baths 2,007 SqFt
CONTACT