14115 LINCOLNSHIRE CT
Tampa, FL 33626
- 4 Beds
- 3 Baths Full Baths: 3
- 2,822 SqFt
- 8,276 Lot Size
- 2002 Year Built
GALLERY

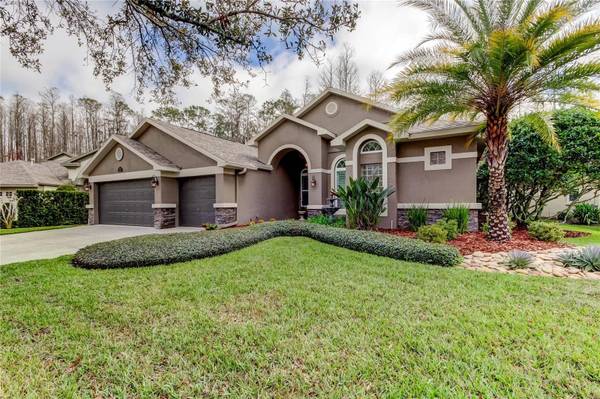
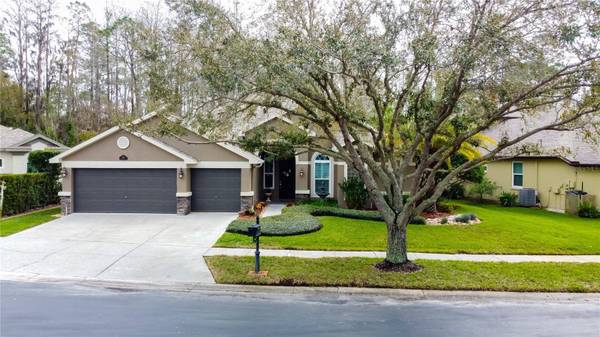

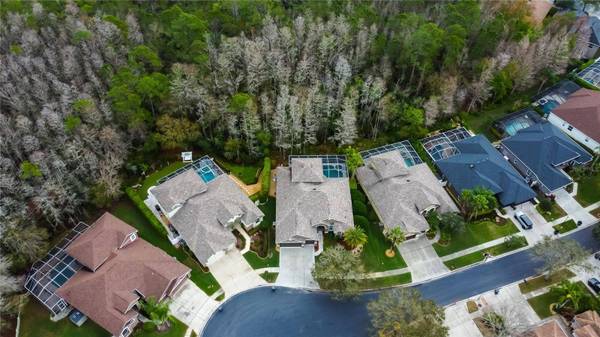

PROPERTY DETAIL
Key Details
Sold Price $825,000
Property Type Single Family Home
Sub Type Single Family Residence
Listing Status Sold
Purchase Type For Sale
Square Footage 2, 822 sqft
Price per Sqft $292
Subdivision West Hampton
MLS Listing ID TB8354923
Sold Date 05/30/25
Bedrooms 4
Full Baths 3
HOA Fees $120/qua
HOA Y/N Yes
Annual Recurring Fee 1440.0
Year Built 2002
Annual Tax Amount $6,061
Lot Size 8,276 Sqft
Acres 0.19
Property Sub-Type Single Family Residence
Source Stellar MLS
Location
State FL
County Hillsborough
Community West Hampton
Area 33626 - Tampa/Northdale/Westchase
Zoning PD
Building
Lot Description Conservation Area, Cul-De-Sac, Landscaped, Private
Entry Level Two
Foundation Slab
Lot Size Range 0 to less than 1/4
Sewer Public Sewer
Water Public
Structure Type Block,Stucco
New Construction false
Interior
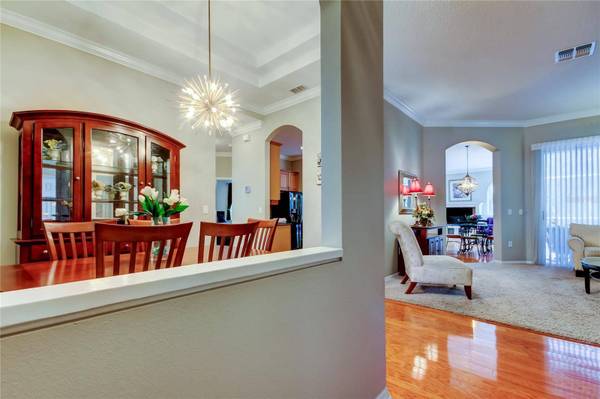
Interior Features Ceiling Fans(s), Open Floorplan, Primary Bedroom Main Floor, Solid Wood Cabinets, Split Bedroom, Stone Counters, Walk-In Closet(s)
Heating Central
Cooling Central Air
Flooring Carpet, Tile, Wood
Fireplace false
Appliance Dishwasher, Dryer, Microwave, Range, Refrigerator, Washer
Laundry Inside
Exterior
Exterior Feature Private Mailbox, Sidewalk, Sliding Doors
Garage Spaces 3.0
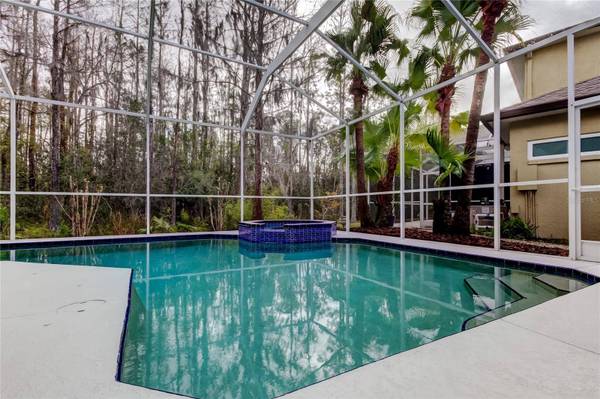
Pool In Ground
Utilities Available Cable Connected, Electricity Connected, Sewer Connected
View Y/N No
Water Access No
View Trees/Woods
Roof Type Shingle
Attached Garage true
Exposure West
Garage true
Private Pool Yes
Schools
Elementary Schools Bryant-Hb
Middle Schools Farnell-Hb
High Schools Sickles-Hb
Others
Pets Allowed Yes
Senior Community No
Ownership Fee Simple
Monthly Total Fees $120
Acceptable Financing Cash, Conventional, VA Loan
Membership Fee Required Required
Listing Terms Cash, Conventional, VA Loan
Special Listing Condition None
SIMILAR HOMES FOR SALE
Check for similar Single Family Homes at price around $825,000 in Tampa,FL

Active
$915,000
9820 GRETNA GREEN DR, Tampa, FL 33626
Listed by Stephen Hachey FLAT FEE MLS REALTY4 Beds 3 Baths 2,778 SqFt
Active
$950,000
9642 GRETNA GREEN DR, Tampa, FL 33626
Listed by Jason Pithers COLDWELL BANKER REALTY4 Beds 3 Baths 2,714 SqFt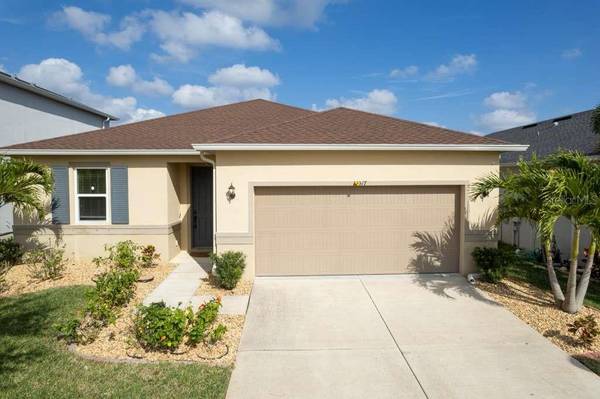
Active
$639,900
11517 PALMETTO SANDS CT, Tampa, FL 33626
Listed by Santosh Guduru FUTURE HOME REALTY INC4 Beds 3 Baths 2,332 SqFt
CONTACT